
Five trades. One standard of finish.
ARONLEE covers the whole job — the ground it sits on, the structure that defines it, and the finish you actually look at every day. One team, one point of contact, one fixed written price.
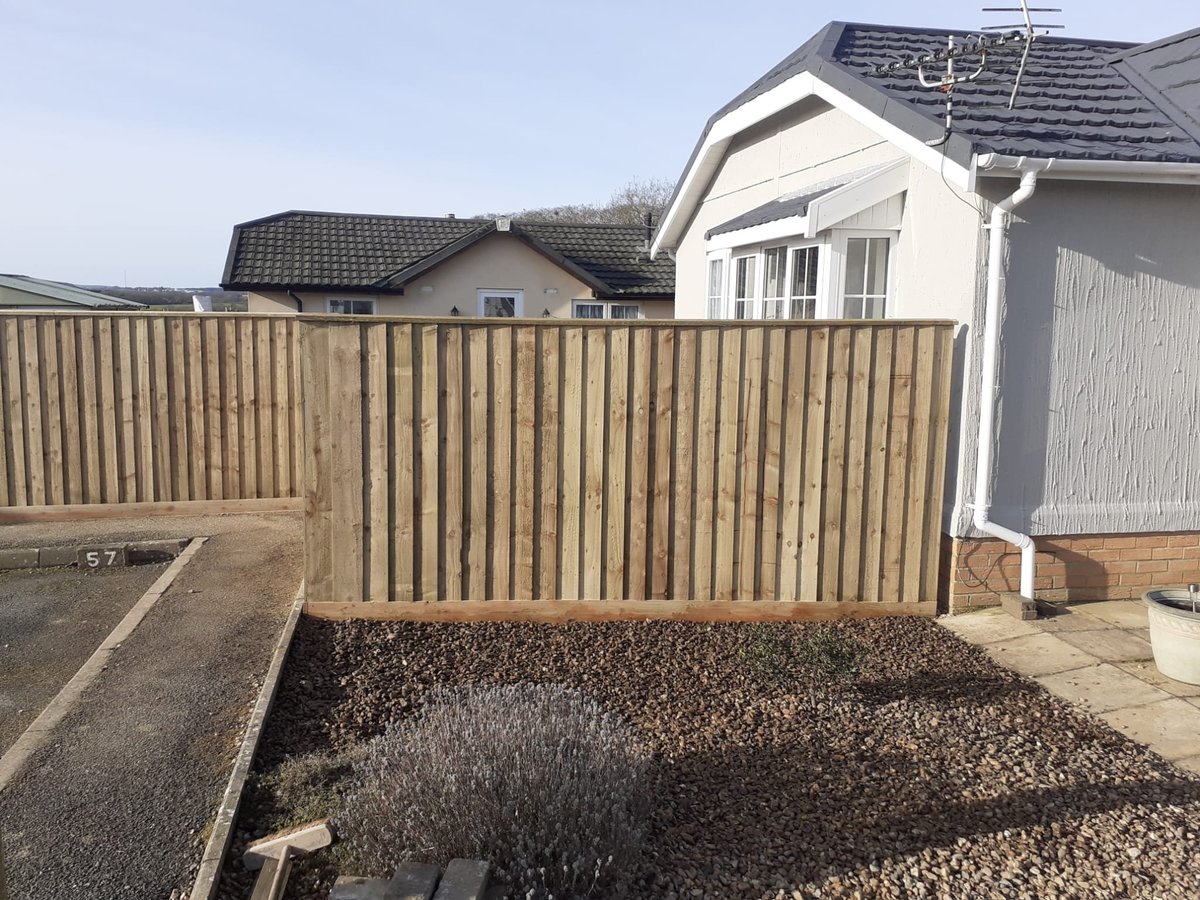
Fencing
Close-board, featheredge, slatted and decorative fencing, set on concrete posts and gravel boards so it stays straight and stands up to the wind.
- Concrete posts set below ground level — not just driven in
- Gravel boards to protect the timber from ground moisture
- Gates hung on proper steel frames and adjustable hinges
- Matched to your boundary, aspect and how much screening you want
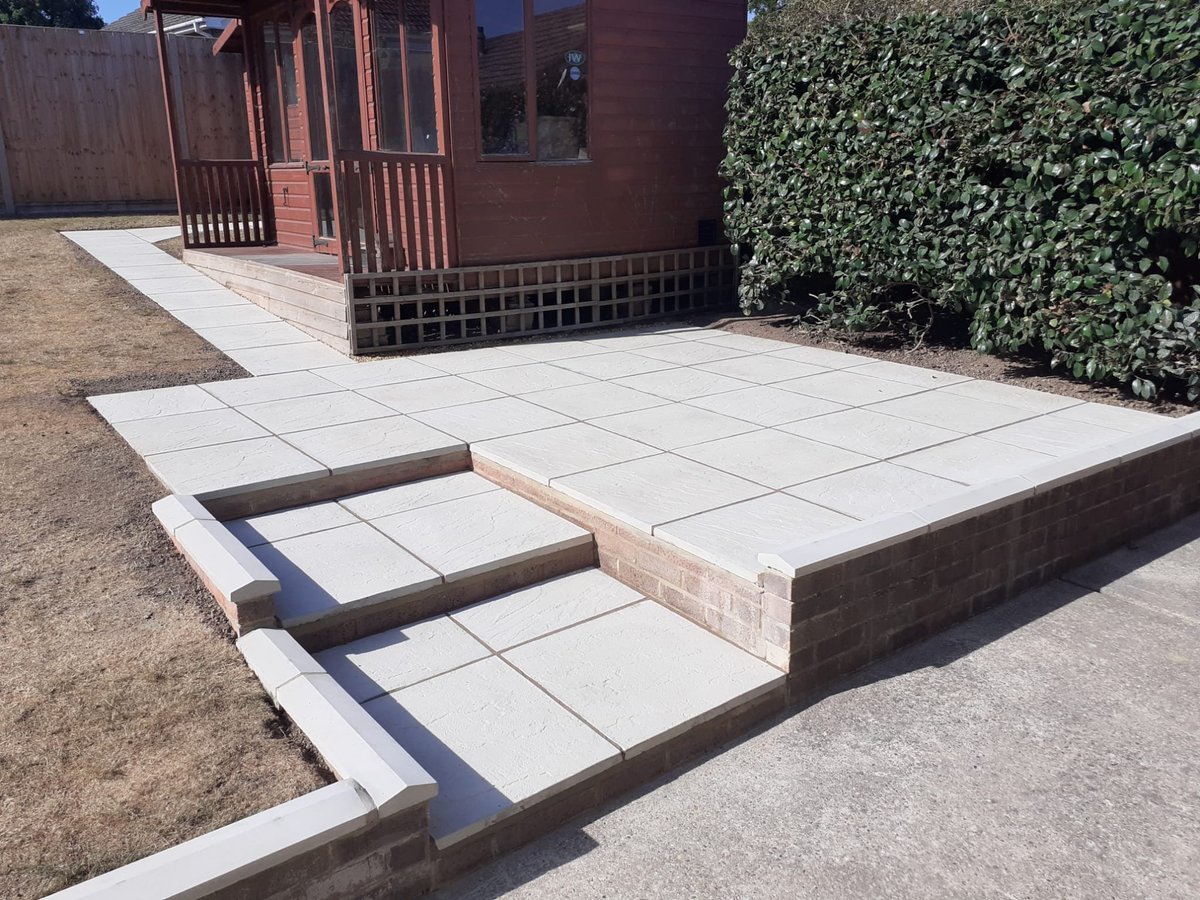
Porcelain Patios
Large-format porcelain laid on a fully prepared sub-base, with the falls and drainage designed in from the survey — not corrected afterwards.
- Excavated, compacted and membrane-laid sub-base every time
- Fall set away from the house so water never sits at the threshold
- Movement joints where the paving meets walls and steps
- Steps, edging and brick detailing built to match the property

Driveways
Block paving, resin-bound and gravel driveways with proper drainage, edging and kerb detail — the first thing anyone sees when they arrive.
- Full excavation and correct build-up, not paving over the old surface
- Drainage and soakaway planned with the levels, not against them
- Retaining edges and kerbs to stop the surface spreading
- Sized around how many cars actually need to fit
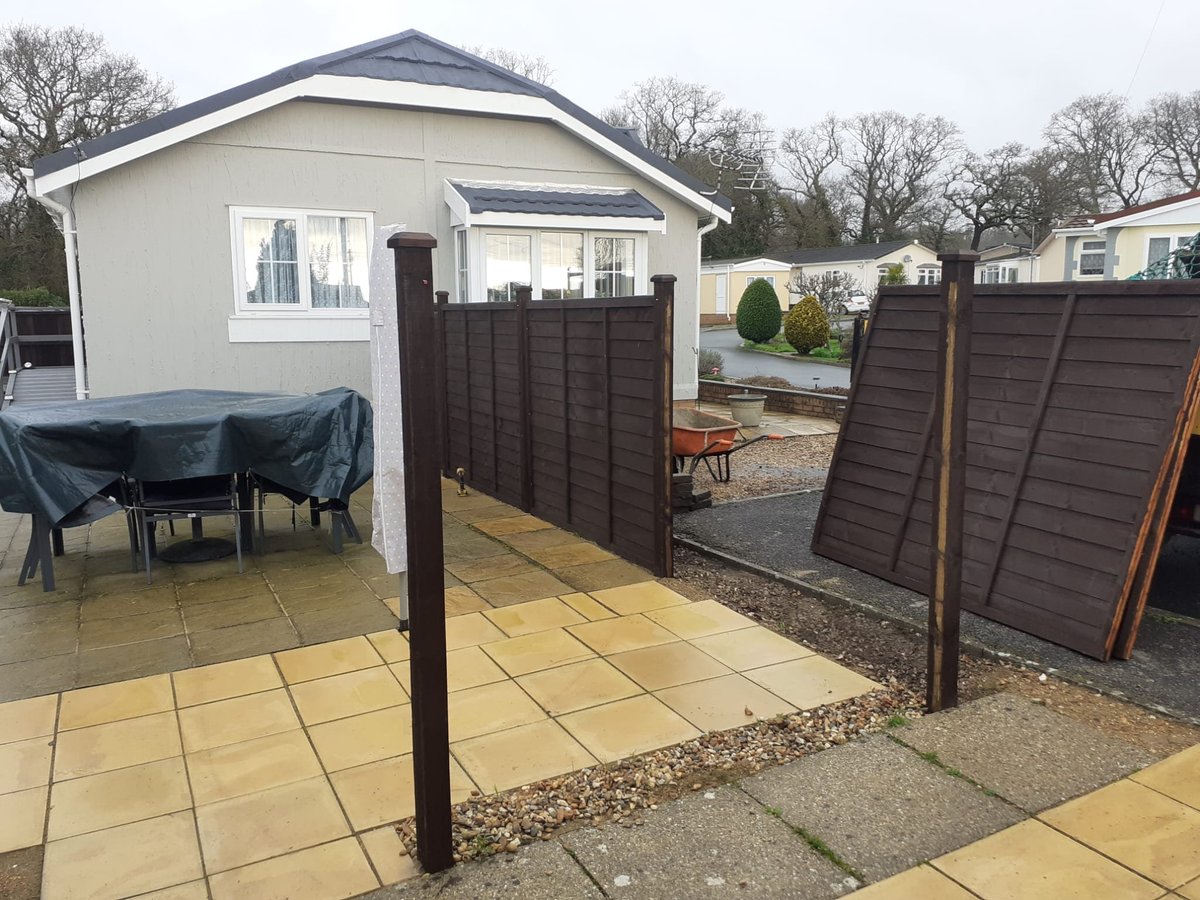
Garden Landscaping
Paving, lawn, raised beds, planting and lighting brought together as one scheme — designed for how you actually use the space rather than how it looks from the kitchen.
- Layout planned around seating, access and sun through the day
- Raised beds, retaining walls and level changes built to last
- Turf, planting and finishing details carried out by the same team
- Lighting and services run in before surfaces are laid
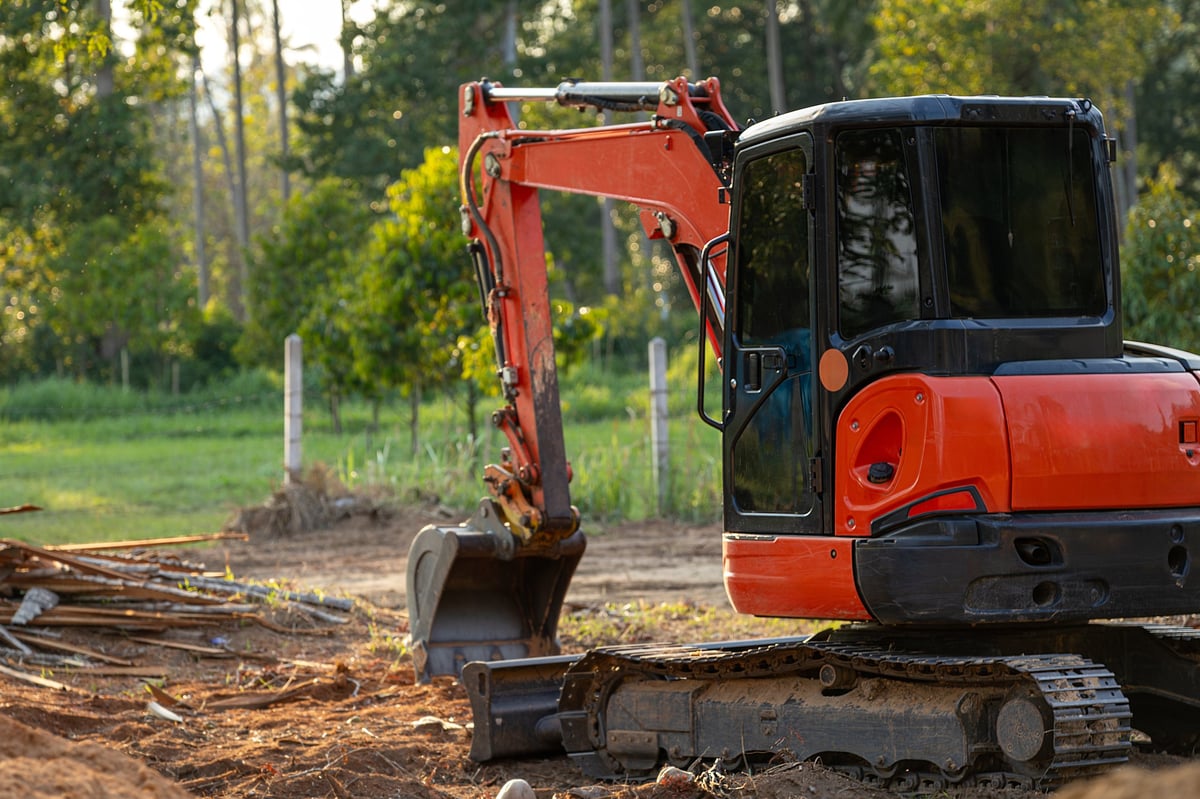
Digger & Groundworks
Excavation, clearance, levelling, drainage and foundations carried out with our own plant and operator — the groundwork that lets everything above it stay right.
- Site clearance, spoil removal and ground reduction
- Levels set out accurately before anything is built
- Soakaways, land drains and surface water connections
- Concrete bases and foundations for buildings and structures
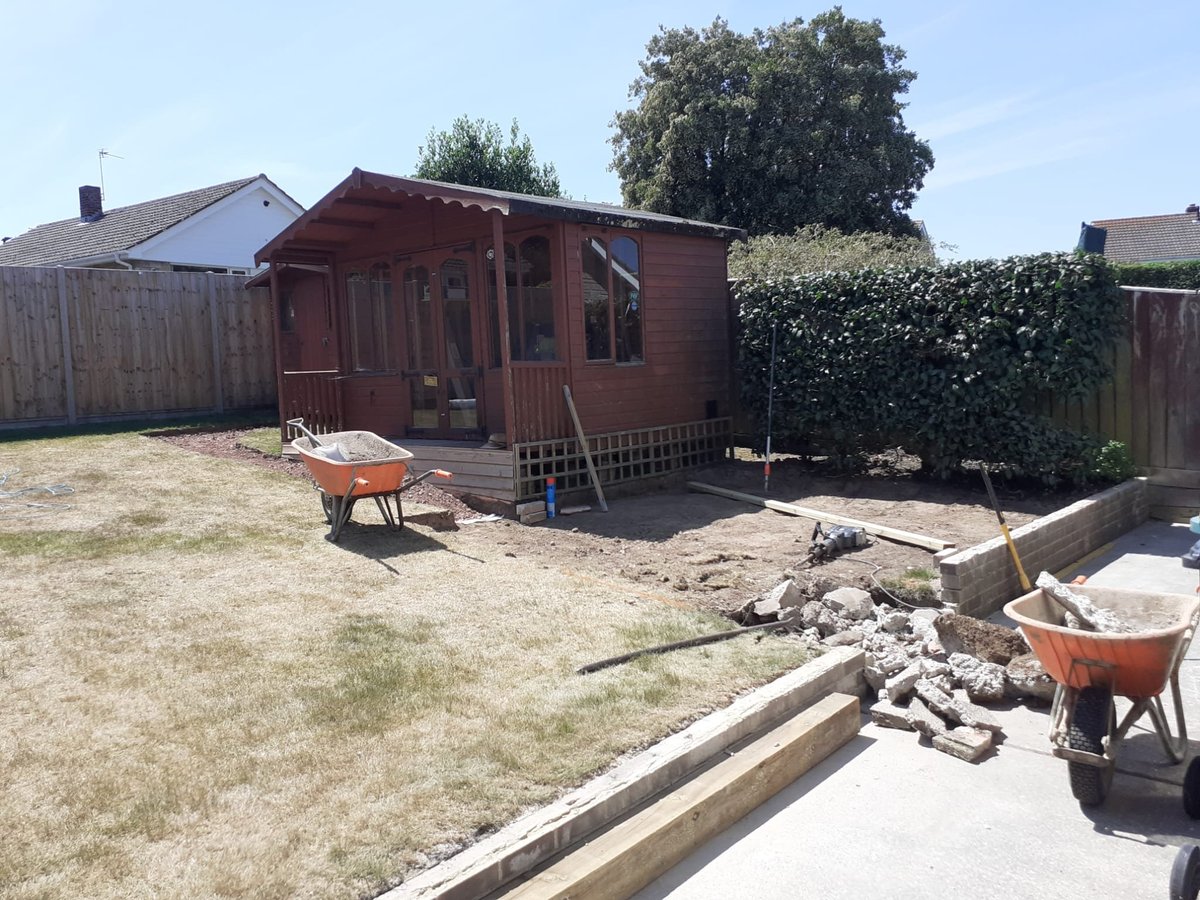
Outdoor Buildings
Garden rooms, workshops, timber outbuildings and shelters built on properly prepared bases and tied into the landscaping around them.
- Base and foundations sized for the structure, not guessed at
- Framing, cladding and roofing built to shed water properly
- Power, lighting and drainage planned in from the start
- Finished to sit with the garden rather than on top of it
Not sure which you need?
Tell us what you want the space to do and we’ll advise on the right approach — then put it in writing.